Property photo 1
Property photo 2
Property photo 3
Property photo 4
Property photo 5
5 Beds
4 Baths
2,557 sqft

$615,000

1271 W SPRINGSHIRE LN, Murray UT, 84123

Price per sqft$240.52
Built in1987
Property size2,557 sqft
Property typeResidential

Overview

Active

Listed Nov 12, 2026

Updated 2 days ago

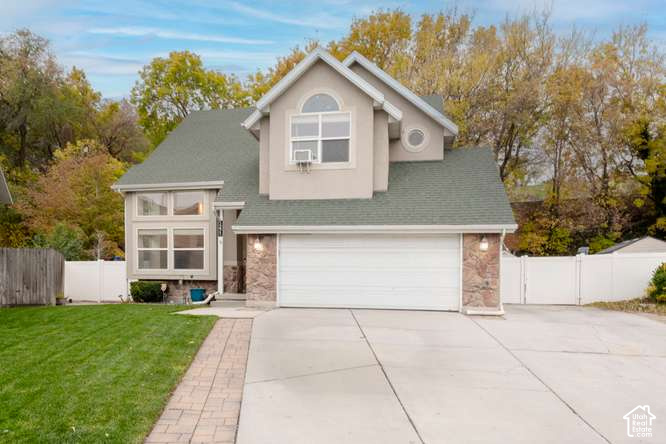
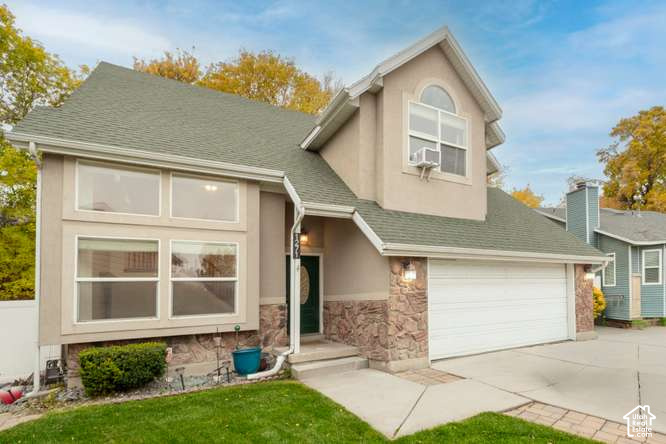
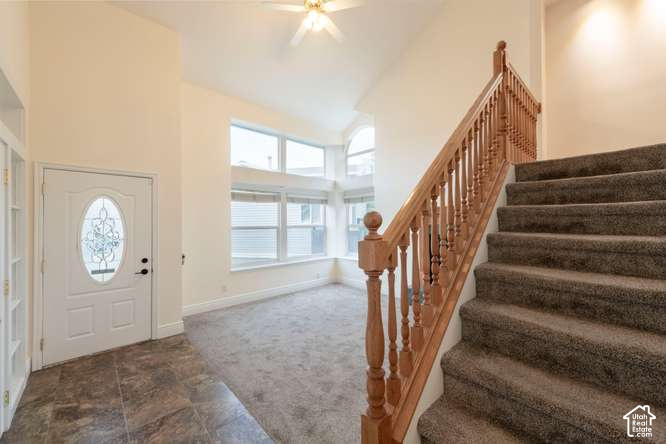
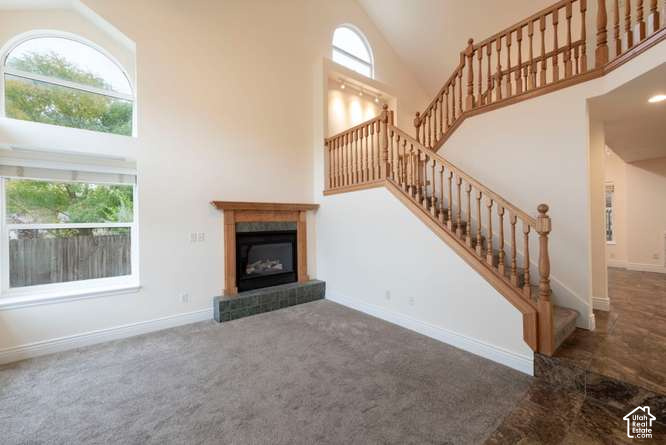
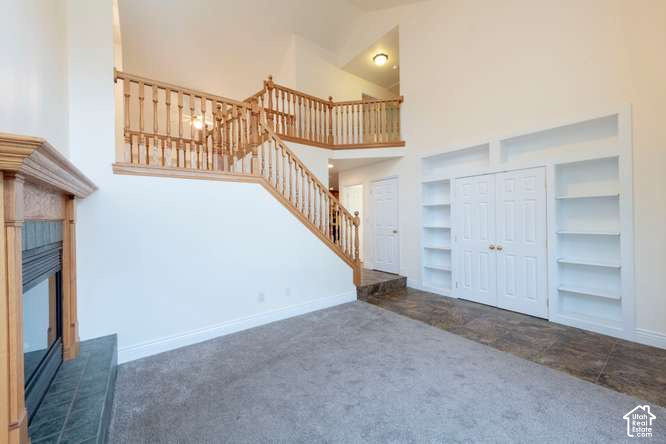
Tucked away at the end of a quiet cul-de-sac, this spacious and beautifully designed home offers the perfect blend of privacy, comfort, and convenience. Featuring a striking cross-gabled roofline and soaring vaulted ceilings, the open-concept floor plan is filled with natural light from large windows and showcases an airy, expansive feel throughout. With two above-grade levels and a fully finished basement, the home provides abundant living space, including two separate family rooms. The main-level family room flows seamlessly into the large kitchen and dining area, making it ideal for everyday living and entertaining. The kitchen features granite countertops, a generous center island, and extensive counter space for cooking and gathering. Guests are greeted at the front door opening into a charming living room, sitting area, and fireplace. The home offers five bedrooms and three-and-a-half bathrooms, including a private primary suite on the second level. The finished basement provides additional flexible living space with a second family room perfect for recreation, movies, or guests. Step outside to enjoy the covered patio, spacious deck, and hot tub, all overlooking a private backyard that backs to a tree-lined green space. With ample room for outdoor entertaining and year-round permanent exterior holiday lighting, this home is designed for making memories in every season. Includes 500 sq ft, 2-car, garage with work bench and storage shelving. Located in a peaceful neighborhood with easy access to nearby shopping, dining, and amenities, this exceptional property offers the best of both tranquility and convenience. Square footage figures are provided as a courtesy estimate only and were obtained from scanned floor plans . Buyer is advised to obtain an independent measurement.

$4,092/mo

Est. mortgage payment based on a $615,000 home price.

All estimates are provided by Luxury Presence for informational purposes only. Actual amounts may vary.

Additional information

MLS® ID
2195829

Interior Features

Bedrooms
5
Bathrooms
4
Fireplace
Yes
Cooling
Yes
Heating
Yes
Basement
Yes

Exterior Features

Lot Size
0.18 Acres

Other Property Details

Taxes
$2,485
Tax Frequency
Annually
Garage
Yes
55+/Senior Community
No

Courtesy of KW Ascend Keller Williams Realty

Based on information from the Wasatch Front Regional Multiple Listing Service, Inc. as of 5:10 AM UTC, 11/13/2026. All data, including all measurements and calculations of area, is obtained from various sources and has not been, and will not be, verified by broker or the MLS. All information deemed reliable but not guaranteed and should be independently verified. Properties may or may not be listed by the office/agent presenting the information. The information provided is for consumers’ personal, non-commercial use and may not be used for any purpose other than to identify prospective properties consumers may be interested in purchasing. All properties are subject to prior sale, change or withdrawal. Neither listing broker(s) nor Liz Rosenbaum shall be responsible for any typographical errors, misinformation, misprints and shall be held totally harmless.

©2026 Wasatch Front Regional MLS, Inc. All rights reserved.

Powered by Luxury Presence